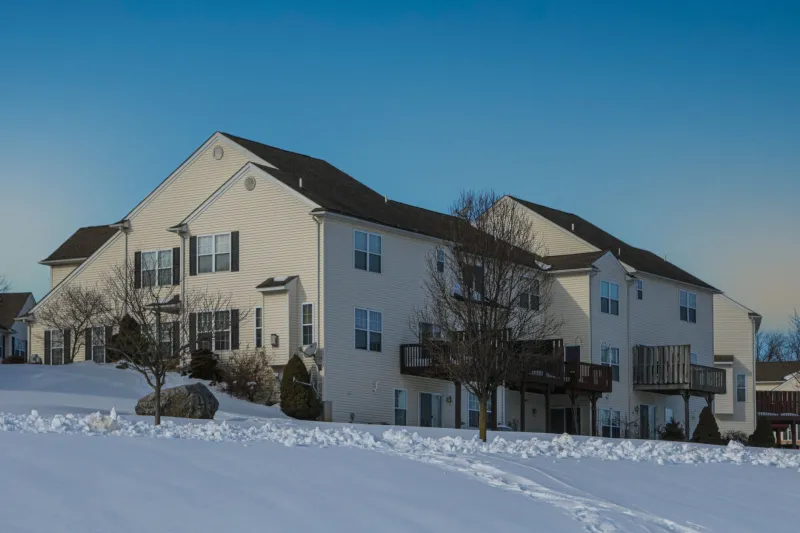
One Roof, Three Generations: How Indiana Families Are Reshaping What 'Home' Actually Means

One Roof, Three Generations: How Indiana Families Are Reshaping What 'Home' Actually Means
Not that long ago, buying a home with a separate entrance for grandma felt like a niche request — something you'd whisper to your real estate agent like it was a little embarrassing. Today? It's one of the fastest-growing search criteria in Indiana's residential market. Multigenerational living has gone from a quiet workaround to a full-on housing trend, and it's leaving a measurable mark on what gets built, what gets bought, and what commands a premium when it's time to sell.
The reasons are layered. Aging baby boomers who'd rather move in with their adult kids than into a memory care facility. College graduates who left for the city, got priced out, and came back home. Immigrant families for whom sharing a roof across generations was never weird in the first place. And a cost-of-living environment where two incomes under one mortgage just makes more financial sense than two separate households. Put it all together, and you've got a meaningful shift in what Indiana buyers are asking for — and where they're willing to look.
Where the Demand Is Loudest
Not every Indiana market is feeling this equally. Suburban Hamilton County — Carmel, Fishers, Noblesville — has seen a notable uptick in searches for homes with finished basement apartments, dual master suites, and detached garages converted into living spaces. These are communities where the lots are generous enough and the home sizes substantial enough to actually pull off a second living quarters without everyone tripping over each other.
Fort Wayne is another market worth watching. The city's older housing stock — think 1950s and '60s ranch homes with large footprints and deep lots — has become surprisingly attractive to buyers looking for ADU potential. A detached garage or a sprawling basement isn't hard to find in neighborhoods like Waynedale or Northside, and contractors there have gotten pretty experienced at converting those spaces into functional in-law suites.
Down in the Indianapolis metro, neighborhoods like Lawrence, Greenwood, and Avon are drawing multigenerational buyers who want newer construction with the right floor plan from the start. Several builders in those submarkets have started offering what they're calling "NextGen" or "multi-gen" floor plans — essentially a home within a home, with a private entrance, kitchenette, and bedroom suite attached but separated from the main living area. Those floor plans aren't cheap, but they're moving fast.
Evansville and South Bend round out the picture as metros where affordability creates an opening. Larger homes in established neighborhoods can still be had for well under $300K, which leaves room in the budget for renovations that make multigenerational living actually livable rather than just technically possible.
What These Features Do to Your Resale Value
Here's the part buyers really want to know: does a finished in-law suite or a proper ADU actually pay off?
The short answer is yes — with some caveats. Homes in Indiana with a documented, permitted accessory dwelling unit or an in-law suite with a private entrance consistently sell faster and at a premium compared to similar homes without those features. In competitive suburban markets like Carmel and Fishers, that premium can run anywhere from 8 to 15 percent, depending on how well-executed the space is. A cobbled-together basement with a hot plate isn't the same as a proper suite with a full bath and separate HVAC.
The keyword there is permitted. Unpermitted conversions can actually complicate a sale — buyers get nervous, lenders get picky, and appraisers may not give you credit for the square footage. If you're buying a home with an existing in-law setup, ask your agent to verify that the work was done with proper permits. If you're planning to add one, pull the permits. It's worth it.
Also worth noting: homes with ADUs in Indiana are increasingly attractive to investors, which creates competition but also signals strong resale demand. A property that can house two generations today can generate rental income tomorrow — that flexibility is priced into buyer psychology even when the current owners aren't using it that way.
What to Look For When You're Shopping
If multigenerational living is part of your plan, the home search looks a little different than the standard checklist. Here's what to keep in mind:
Prioritize private entrances. A suite that can only be accessed through the main living area works fine for a boomerang kid, but it gets old fast with aging parents or anyone who values real privacy. A separate exterior door changes the dynamic entirely.
Think about accessibility from day one. If you're planning for an older parent, a main-floor bedroom and bathroom isn't a luxury — it's a necessity. Stairs become a real issue, and retrofitting for accessibility later is expensive. Look for ranch-style homes or floor plans where the in-law space is on the ground level.
Check lot size and zoning. If you're hoping to add a detached ADU down the road, you'll need the lot space and the local zoning to allow it. Indiana municipalities vary quite a bit on ADU rules. Bloomington has been relatively progressive about it; some smaller towns are still catching up. Your agent should be able to help you check zoning before you fall in love with a property.
Don't underestimate utility setup. A true multigenerational home ideally has the ability to meter utilities separately or at least has enough electrical capacity to support two kitchens. It's not a dealbreaker, but it affects the livability and the math.
Budget for the conversation, not just the construction. This one's less about real estate and more about family dynamics, but it matters: multigenerational living works best when everyone has agreed on the arrangement before move-in day. The homes that set families up for success have clear separation of space — and the families that thrive in them have had clear conversations about expectations.
The Bigger Picture
What's happening with multigenerational housing in Indiana isn't just a family trend — it's a market signal. Builders are paying attention. Developers in growing suburban corridors are adding multi-gen floor plans to their standard offerings. And buyers who might have previously dismissed a home for having a finished basement apartment are now seeing it as a feature, not an oddity.
For anyone shopping in Indiana right now with an eye toward housing multiple generations, the good news is that the inventory is improving and the communities that support this lifestyle — with the lot sizes, the zoning flexibility, and the home designs to match — are becoming easier to identify. The key is knowing what you're looking for before you start scrolling listings.
Because a home that works for everyone under the roof? That's not settling. That's actually pretty smart planning.